<-- style PDP --> 456 East 42nd Street, Hamilton - Detached for sale for $599,900
  • new
  • for sale

456 East 42nd Street

Hamilton, Ontario, L8T 3B3 - Hampton Heights

$599,900

  • Neighbourhood

    Hampton Heights

  • Major Intersection

    Mohawk Rd. East

  • Listed Since: 8 day(s)

  • Last update: 7 day(s) ago

Overview

  • Property Type

    Detached, Bungalow

  • Bedrooms

    3 + 2

  • Bathrooms

    2

  • Basement

    Full

  • Kitchen

    1

  • Total Parking

    4 (2 Detached Garage)

  • Lot Size

    50x149.31 (Feet)

  • Taxes

    $4,874.14 (2026)

  • Type

    Freehold

Property Description

Property description for 456 East 42nd Street, Hamilton

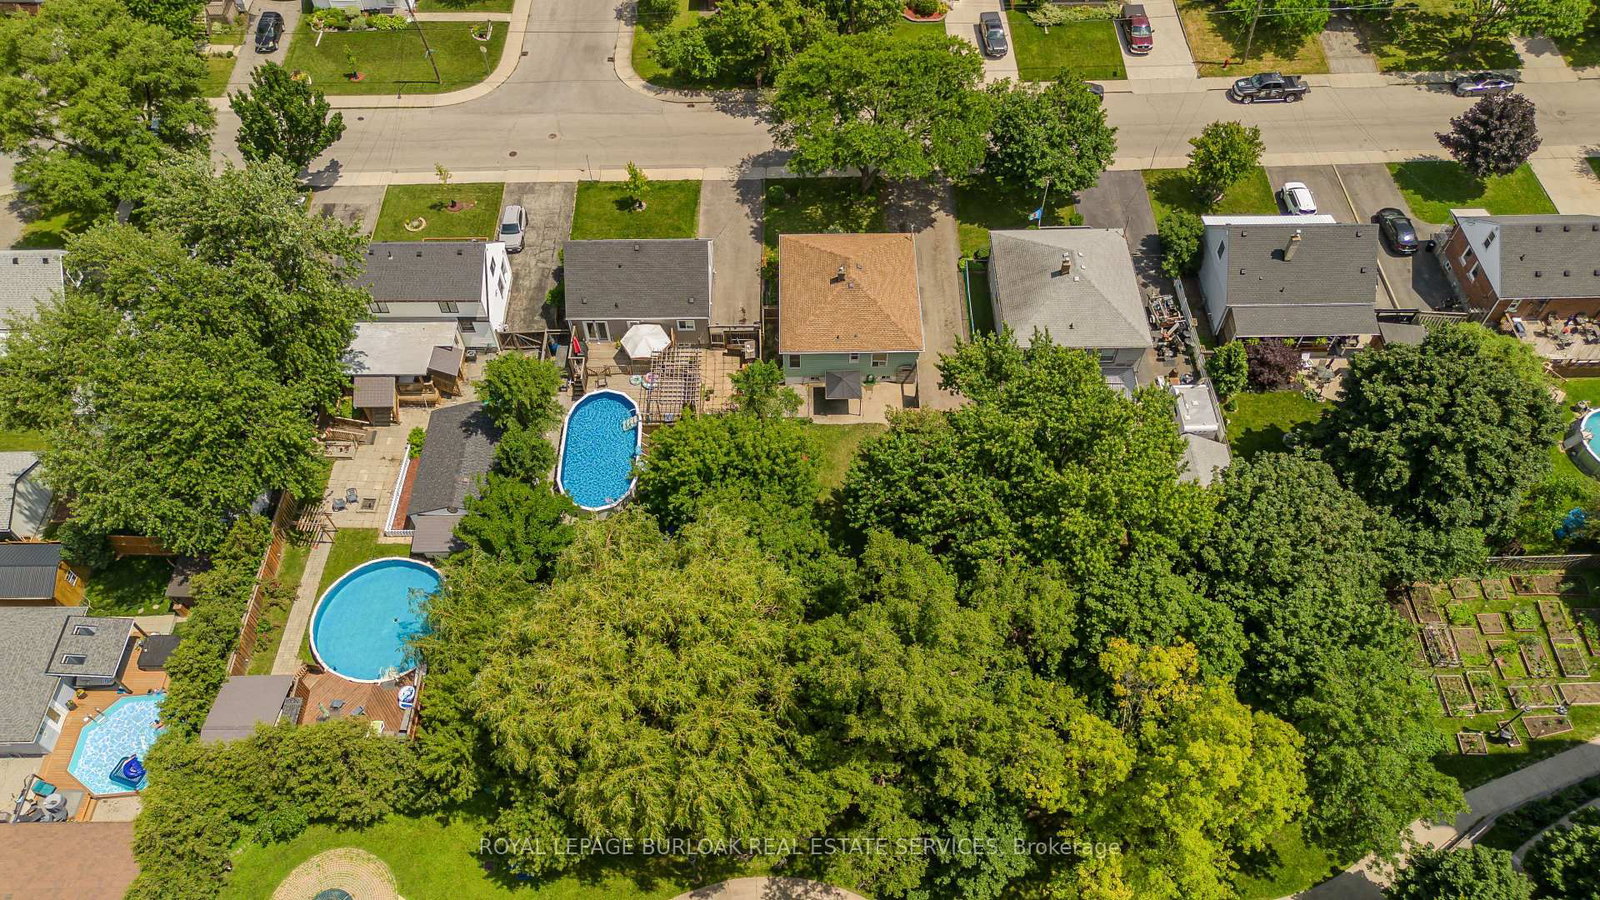
Welcome to 456 East 42nd Street, a bungalow offering 4 bedrooms, 2 bathrooms, and 2059 sf of finished living space on Hamilton Mountain. Situated on an approx. impressive 50 x 150 ft lot, this property features a long private driveway with parking for multiple vehicles and a heated tandem detached garage measuring 13'3" x 38'0", ideal for vehicles, a workshop, hobbies, or additional storage. Backing onto mature trees with no direct rear neighbours, the home enjoys a private setting close to parks, schools, shopping, transit, and the Lincoln M. Alexander Parkway. The main level features a bright, functional layout designed for everyday living. The living room is filled with natural light and flows seamlessly into the adjoining dining area, creating an inviting space for family gatherings. The kitchen offers ample cabinetry, generous counter space, and a practical layout with convenient access to the backyard. Three well-appointed bedrooms and a 4pc bathroom complete the main level. The fully finished lower level extends the living space with a generous family room centered around a gas fireplace/stove, creating a warm and inviting retreat. A fourth bedroom, 3pc bathroom, laundry area, and abundant storage provide exceptional flexibility for extended family, guests, or a home office. Step outside to enjoy the expansive backyard, where the impressive lot depth provides endless opportunities for entertaining, gardening, or future enjoyment. Mature trees along the rear of the property create a peaceful backdrop and enhance the sense of privacy. Combining a functional bungalow layout, an exceptional lot, a heated tandem garage, and parking for multiple vehicles, this Hamilton Mountain home offers outstanding versatility in a convenient family-friendly location.

Listed by ROYAL LEPAGE BURLOAK REAL ESTATE SERVICES

  • MLS #

    X13519910

  • Sq. Ft

    1100-1500

  • Sq. Ft. Source

    MLS

  • Lot Irregularities

    n/a

  • Year Built

    Available Upon Request

  • Pool

    None

  • Drive

    Pvt Double

  • Garage

    Detached, 2 spaces

  • Total Parking

    4

  • Family Room

    N

  • Den

    N

  • Exterior

    Alum Siding

  • Fireplace

    Y

  • Roof

    Asphalt Rolled

  • Foundation

    Unknown

  • Elevator

    n/a

  • Water View

    n/a

  • Laundry Level

    Lower

  • Heat

    Forced Air

  • A/C

    Central Air

  • Water

    Municipal

  • Water Supply

    n/a

  • Sewers

    Sewers

  • Central Vac

    N

  • Living

    4.19 x 6.02 ft Main level

  • Kitchen

    3.56 x 4.39 ft Main level

  • Foyer

    1.78 x 7.7 ft Main level

  • 2nd Br

    3.56 x 2.95 ft Main level

  • Primary

    3.48 x 4.75 ft Main level

  • 3rd Br

    3.56 x 3.35 ft Main level

  • Family

    3.66 x 6.78 ft Bsmt level

  • 4th Br

    4.29 x 3.23 ft Bsmt level

  • Other

    1.63 x 2.74 ft Bsmt level

  • Other

    1.55 x 2.29 ft Bsmt level

  • 5th Br

    3.66 x 3.48 ft Bsmt level

  • Laundry

    2.74 x 2.39 ft Bsmt level

  • MLS #

    X13519910

  • Sq. Ft

    1100-1500

  • Sq. Ft. Source

    MLS

  • Lot Irregularities

    n/a

  • Year Built

    Available Upon Request

  • Pool

    None

  • Drive

    Pvt Double

  • Garage

    Detached, 2 spaces

  • Total Parking

    4

  • Family Room

    N

  • Den

    N

  • Exterior

    Alum Siding

  • Fireplace

    Y

  • Roof

    Asphalt Rolled

  • Foundation

    Unknown

  • Elevator

    n/a

  • Water View

    n/a

  • Laundry Level

    Lower

  • Heat

    Forced Air

  • A/C

    Central Air

  • Water

    Municipal

  • Water Supply

    n/a

  • Sewers

    Sewers

  • Central Vac

    N

  • Living

    4.19 x 6.02 ft Main level

  • Kitchen

    3.56 x 4.39 ft Main level

  • Foyer

    1.78 x 7.7 ft Main level

  • 2nd Br

    3.56 x 2.95 ft Main level

  • Primary

    3.48 x 4.75 ft Main level

  • 3rd Br

    3.56 x 3.35 ft Main level

  • Family

    3.66 x 6.78 ft Bsmt level

  • 4th Br

    4.29 x 3.23 ft Bsmt level

  • Other

    1.63 x 2.74 ft Bsmt level

  • Other

    1.55 x 2.29 ft Bsmt level

  • 5th Br

    3.66 x 3.48 ft Bsmt level

  • Laundry

    2.74 x 2.39 ft Bsmt level

Thinking of Selling?

Find Out Your Home’s Value in Today’s Market!

No Email or Signup is required to view your home estimate.

estimate your home value

Contact Manoj Kukreja

Sales Representative,
Century 21 People’s Choice Realty Inc.,
Brokerage
(647) 576 - 2100

Manoj profile avatar

Mortgage Calculator

This data is for informational purposes only.

Mortgage Payment per month

Principal Amount

Interest

Total Payable

Amortization

Amortization

Closing Cost Calculator

This data is for informational purposes only.

Closing Cost Total for this property

Total Cash flow for purchasing this property

Down Payment(%)*
Additional information

Provincial Land Transfer Tax

Ontario Land Transfer Tax Rebate

Toronto Land Transfer Tax

Toronto Land Transfer Tax Rebate

PST on CMHC Insurance Premium

Lawyer Fees

$2,825

Government Registration Fee's

$164

Title Insurance

Closing Cost Total

Total Cash flow for purchasing this property

Provincial Land Transfer Tax

Ontario Land Transfer Tax Rebate

Toronto Land Transfer Tax

Toronto Land Transfer Tax Rebate

PST on CMHC Insurance Premium

Lawyer Fees

$2,825

Government Registarion Fee's

$164

Title Insurance

Down Payment(%)*

* A down payment of less than 20% is permitted only for first-time home buyers purchasing their principal residence. The minimum down payment required is 5% for the portion of the purchase price up to $500,000, and 10% for the portion between $500,000 and $1,500,000. For properties priced over $1,500,000, a minimum down payment of 20% is required.

Thinking of Selling?

Find Out Your Home’s Value in Today’s Market!

No Email or Signup is required to view your home estimate.

estimate your home value

Contact Manoj Kukreja

Sales Representative, Century 21 People’s Choice Realty Inc., Brokerage
(647) 576 - 2100

Manoj profile avatar

Recent Sold Listings in Hampton Heights, Hamilton

Popular Cities